Contractor renovation baseline
Rp 174.083.500
A contractor quote, not an investment amount. Architectural, roof, finish, and electrical lines. BOQ, 26 Sep 2026.
01 · Kabupaten Lebak · Youth-led hybrid workspace
The ultimate third place of Lebak. An integrated ecosystem uniting a high-focus co-working space, an artisanal community café, and a youth capability accelerator on Jalan Hardiwinangun.
Slow Living, Fast Earning
X Hub introduces a transformative opportunity for Lebak’s emerging professionals and creatives: transitioning traditional out-migration (merantau) toward a modern model of Slow Living, Fast Earning, uniting Lebak’s accessible cost of living with remote and distributed economic opportunities.
The project is positioned as a catalyst for a new economy in Kabupaten Lebak. The front premises are already completed. Capital under discussion is the rear, as co-working.
Read the askA contractor quote, not an investment amount. Architectural, roof, finish, and electrical lines. BOQ, 26 Sep 2026.
60% hybrid remote workers and commuters. 40% young entrepreneurs and agri-preneurs. Stated, lean canvas A1.
Quiet Zone daily occupancy target, above an unstated capacity. A target, not a result. A2.
Two positions from the 1–4 Oct exchange. Not agreed. Equity is a separate, unset question.
02
Rangkasbitung is home to an ambitious generation of remote workers and creators, yet the town lacks professional spaces tailored to modern workflow requirements. Between chaotic cafés and distant metropolitan hubs, local talent faces constant friction.
Visitors
Move the room from few visitors to full. The café side degrades. X Hub is the concept’s claim, not a measured trial.
Backup generator: none. Power is on.
Backup generator: standby. Power is on.
Concept note · not a measured trial
Commercial café
Too noisy, with little privacy for long focused work, client discussions, or video calls.
X Hub, as described
A Quiet Zone with acoustic zoning and phone booths, plus a Social Lounge kept apart from it.
Commercial café
Ordinary cafés lack a focus room. Pure co-working can feel rigid.
X Hub, as described
Chill Masterclasses, mentorship, and applied workshops beside the desks.
Commercial café
Shared Wi-Fi slows when the room fills.
X Hub, as described
Dedicated enterprise fibre. No speed figure is stated.
Commercial café
Few sockets. A power cut stops the work. No generator is described.
X Hub, as described
A socket at the desk, and a backup generator. Neither is on the quote as a power upgrade.
Formal workspace
A monthly lease is described as too dear for students, freelancers, and early shops.
X Hub, as described
Hourly access, a day pass, and a food-and-drink voucher. Tariffs are not priced.
03
The concept’s line for the place: the home of Lebak’s creative youth and entrepreneurs. Zones below are the proposal. Fit-out prices are not in the quote.
Acoustic zoning and private phone booths for calls and video meetings.
A louder room for collaboration, kept off the quiet zone by the same acoustic split.
Specialty coffee and a display of Lebak agricultural and craft goods. The concept calls this hyper-local pride. No menu prices are stated.
Chill Masterclasses, Agri-Talk and Coffee, and mentoring, described as a membership privilege. The concept aligns this with the national education law (UU No. 20/2003) and the food-security law (UU No. 18/2012). That alignment is not a permit.
04
Located on Jalan Hardiwinangun in central Rangkasbitung, the property offers prime accessibility for Lebak’s creative and professional community. Phase 1, the front premises, is stated as complete. Phase 2 capital is the rear co-working expansion. Whether the contractor’s bill covers only that rear scope remains open for confirmation.
Floor plan · 3 Oct 2026 · not to scale
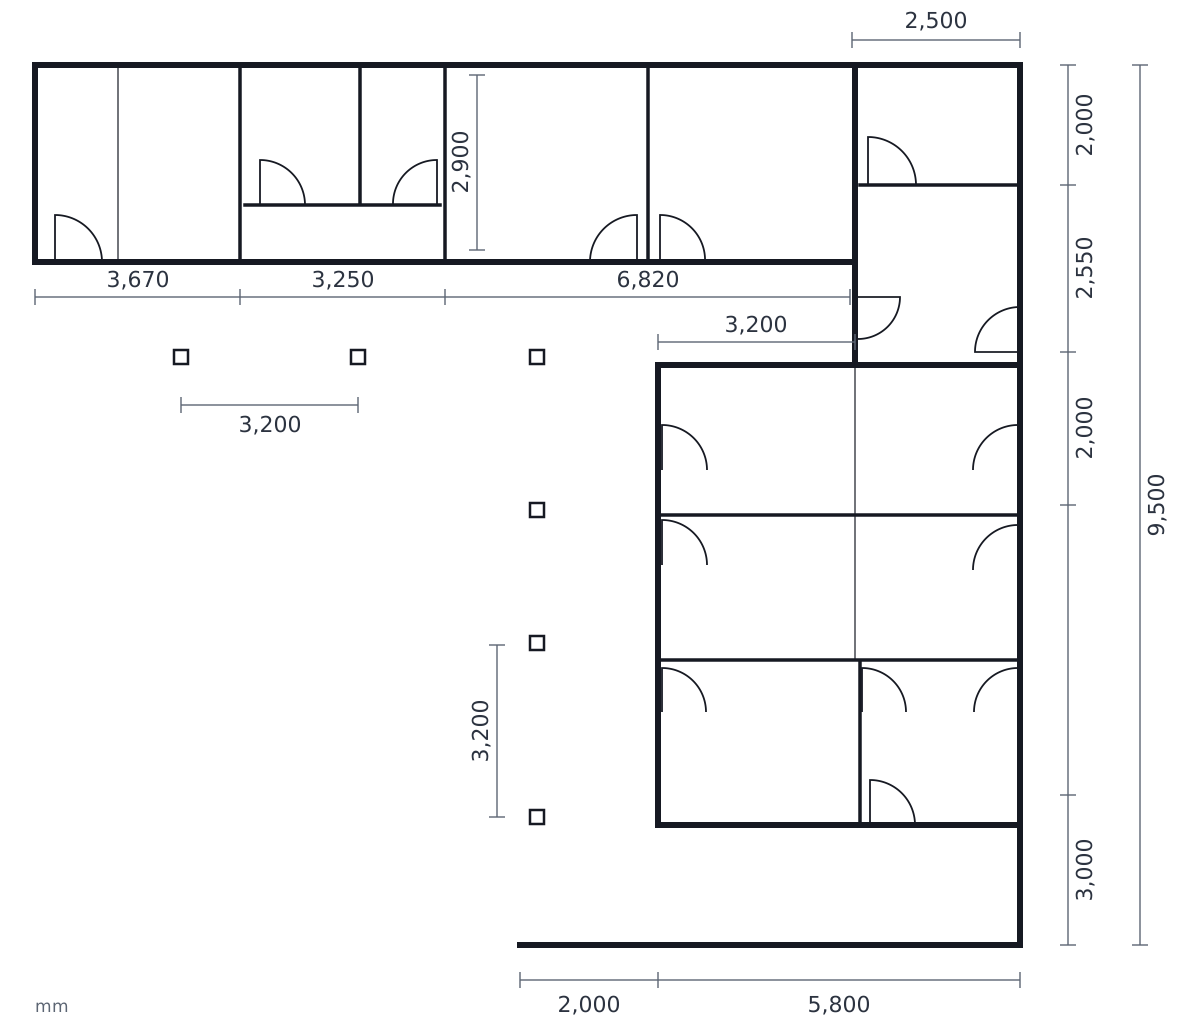
Select an area to read the printed dimension.
16,240 × 9,500 mm is the structural envelope, 154 m². The building is an L, so this figure is not a floor area.
The labelled vertical segments already sum to 9,550 mm, past the printed 9,500, before an unlabelled gap. The chain does not close, so floor area is not computed.
Top wing: 3,670 + 3,250 + 6,820 + 2,500 mm wide, 2,900 mm deep. Right-wing top chain: 3,200 + 2,500 mm. The bottom chain prints 2,000 + 5,800 mm. Six square markers sit on the open side of the L, on a 3,200 mm grid. The sketch names neither the markers nor the rooms.
The bill of quantities prices 427 m² of roof rehabilitation. That quantity sits well above the 154 m² envelope. Under-tile lining repeats 427, in linear metres. Scope and unit both remain open for contractor confirmation.
Bill of quantities · Danis Amarullah, S.T. · Jakarta, 26 Sep 2026
Rp 141.123.500 · Roof subtotal, derived. 81.1% of the bill. Whether this roof is the whole house or only the rear remains open.
On work-order sign-off and mobilisation. Derived from the bill.
At 40% verified progress. Cumulative disbursed: 70%.
At 70% verified progress. Derived from the bill.
On completion and handover. No retention is stated.
Disbursement follows verified work progress, not a calendar. No duration is printed. Mobilisation and setting-out are printed as free. Debris removal is by the owner, with no rupiah attached.
05
The revenue architecture rests on four commercial pillars. None carries a tariff, a seat count, or a trading year in the source papers. The financial model will not invent them.
Hourly desks, day tickets, a private meeting room, and studio hire for freelancers and remote professionals. Tariffs to be agreed.
Corporate training, institutional programmes, and sponsorships that connect public initiatives and private partners with local youth. No grant is committed.
A daily café menu, plus a commission on Lebak products on display. Rates to be agreed.
A monthly subscription for workspace access and mentoring or up-skilling. The price is to be agreed.
Primary market segments
No segment selected.
Two shares are stated: 60% remote and tech commuters, 40% young entrepreneurs and agri-preneurs. Students, creators, and digital professionals are served by the Quiet Zone. Their share is not given a percentage.
GoWork and Creya, in BSD or Serang, are the distant alternative: corporate, costly, and a commute away. Local cafés are the near alternative. Municipal youth centres are described as free and thin on hospitality. These are comparisons in the concept, not a market survey.
06 · Monitoring framework A2
The dual-engine idea pairs a trading hub with a youth programme. Every figure on this list is an annual target. None is a result, and Quiet Zone capacity — the denominator of the 70% occupancy target — is not stated.
07
No investment figure is stated. Rp 174.083.500 is the quote only. Technology, interior fit-out, VAT, contingency, and an operating reserve are not priced, so the capital need itself is open.
Budidarmo’s position: the cost is shared. Each side of the quote, derived, is half. This split is about the contractor’s bill. It is not an equity stake.
Rp 87.041.750
Each side. Gates, each side: Rp 34.816.700 · 26.112.525 · 17.408.350 · 8.704.175.
The colleague’s position: Budidarmo funds the whole quote and manages it professionally. The colleague’s capital on this bill is zero. That is not a finding about any other asset.
Rp 174.083.500
Sponsor side, derived. Colleague’s capital on this quote: Rp 0. Management terms are not written.
Return, revenue share, and equity are unset. Phase 1, the front, is stated as done; its cost and date are not in these papers. Phase 2 starts when a work order is signed and the down payment lands. No month is named.
08
If the papers do not decide it, it is marked open. Nothing below is filled in for the sake of a tidy page.
The quote’s roof is light-steel truss (Kingtruss or equivalent), re-laid clay tiles, and clear PVC lining. The spreadsheet title is the broader “house repair”; the PDF title is roof repair. Whether 427 m² is the whole house or only the back is not settled. The lining quantity repeats 427, in linear metres.
Not computed. The 3 October sketch is not to scale, and its vertical chain does not close against 9,500 mm.
The house is a partner’s, and the papers do not name the owner. Land certificate, right of use, change of use, PBG, NIB, and a food permit are open. Do not initial the quote from this page: the quote treats an initial and an emailed return as the work order. Scope, tax, time, and warranty are not settled.
50–50, or 100% from the sponsor with professional management. The two positions are both from the 1–4 October exchange. Profit share is a different conversation, and it has not started on paper.
Debris removal is by the owner, with no rupiah. The student and creator share of the mix is blank. The quote has no VAT line, no contingency, and no retention. Seventy percent of the price is due when the work is forty percent done. A municipal no-vending sign in the 22-second street clip shows a fine up to Rp 50.000.000. That figure is on the sign. It is not a project cost.
Financial model
The contractor baseline and the 40 / 30 / 20 / 10 milestone gates are the only prefilled figures. A revenue line calculates only after every factor in that line is entered. The model assumes neither a trading year, a wage, nor 70% occupancy.
Renovation
The sequence below is the order on page 1 of the quote. It is not a programme, and it is not dated. Group totals for walls, roof, and electrical are sums. The quote prints the grand total, not those three subtotals. Painting is one printed line.
Not a line on this quote. Historical cost and the completion date are open.
Mobilise workers — 1 ls — Free. Measurement and bowplank — 1 ls — Free. Debris and waste — 1 ls — By owner. The owner’s rupiah is open.
Demolish walls — 45 m² × Rp 80.000 = Rp 3.600.000. Tidy up — 1 ls × Rp 1.500.000 = Rp 1.500.000. Subtotal Rp 5.100.000.
Light-steel truss, Kingtruss or equivalent — 427 m² × Rp 245.000 = Rp 104.615.000, which is 60.1% of the quote. Remove and re-lay clay tiles, including the existing timber frame — 427 m² × Rp 30.500 = Rp 13.023.500. Clear PVC under-tile lining — 427 linear metres × Rp 55.000 = Rp 23.485.000. The lining repeats the square-metre quantity in another unit. Subtotal Rp 141.123.500.
Wall paint, Vinilex or equivalent — 288 m² × Rp 45.000 = Rp 12.960.000. Which walls, and whether they are only the back, is open.
Light points, Eterna 3×1.5 — 22 × Rp 250.000 = Rp 5.500.000. Socket points, Eterna 3×2.5 — 10 × Rp 270.000 = Rp 2.700.000. Light fittings, Panasonic or equivalent — 22 × Rp 250.000 = Rp 5.500.000. Socket fittings — 10 × Rp 120.000 = Rp 1.200.000. Subtotal Rp 14.900.000. No power upgrade is priced.
Rp 174.083.500
Danis Amarullah, S.T., Jakarta, 26 September 2026. The “approved by” line is blank. Do not initial it from this page.
For discussion · not a legal document
An executive outline for structured discussion. It is not a contract, not legal advice, and not a formal offering. Where the source papers leave a term undecided, the item stays open for commercial negotiation.
The contractor’s quotation states that initialling it and returning it by email will be treated as the work order. Scope, tax, time, and warranty are not settled. The bank account on the quotation is intentionally absent from this brief.
Project sponsor and initiator: R. Budidarmo P. Kuntjoro Jakti. He proposes the hub, and either a 50–50 co-investment in the renovation or 100% funding under professional management.
Operating partner: the counterpart who proposes that the sponsor fund 100% while the partner manages professionally. The operating entity is not named.
Property holder: identified as a cooperation partner. Formal title is not in the papers. The land certificate, the class of right, and any lease or right of use have to be read before capital moves.
Contractor: Danis Amarullah, S.T., author of the 26 Sep 2026 quotation. A counterparty to a future works agreement, not an equity partner. The work order is not signed.
Field coordination is a site liaison for inspection and logistics, with no equity, no funding role, and no executive vote written down.
Jalan Hardiwinangun, Rangkasbitung, described as a central commercial location. Footfall, local rent comparables, and the cadastral map are still to be verified. The front is reported complete from an earlier phase; historical cost and the completion date are not in these papers. The rear is allocated to the co-working hub. Parcel size, floor area, current occupancy, and encumbrances remain open.
The only costed figure is the contractor’s bill, Rp 174.083.500. It is a baseline estimate, not a capital call. Interior, technology, VAT, contingency, and an operating reserve are not priced, so the full capital need stays open. Option A, shared co-investment: each side Rp 87.041.750, with gates of Rp 34.816.700, 26.112.525, 17.408.350 and 8.704.175. Option B: the sponsor carries the bill, and the operating partner’s capital on it is Rp 0. Neither option is an equity stake.
No profit distribution, revenue share, or ownership split is agreed. A 50–50 construction allocation must not be read as ownership of the business, the X Hub brand, or the leasehold improvements.
Capital spent without a verified written right of use. Change of use from a house to a café and co-working room, which still needs zoning, building approval, and a food permit. A front-loaded schedule: 40% down, 70% of the price due at 40% progress, 10% at handover, and no retention. VAT and contingency are absent from the bill. The 427 m² roof has no agreed duration, so weather risk on an open roof is unallocated. Occupancy above 70% has no seat count behind it.
Align which position funds the bill. Confirm whether the quotation covers only the rear. Walk the site and remeasure. Require duration, VAT, defect liability, and retention before any initial. Read the title. Keep procurement open: this quotation is one contractor.
01 / 08